
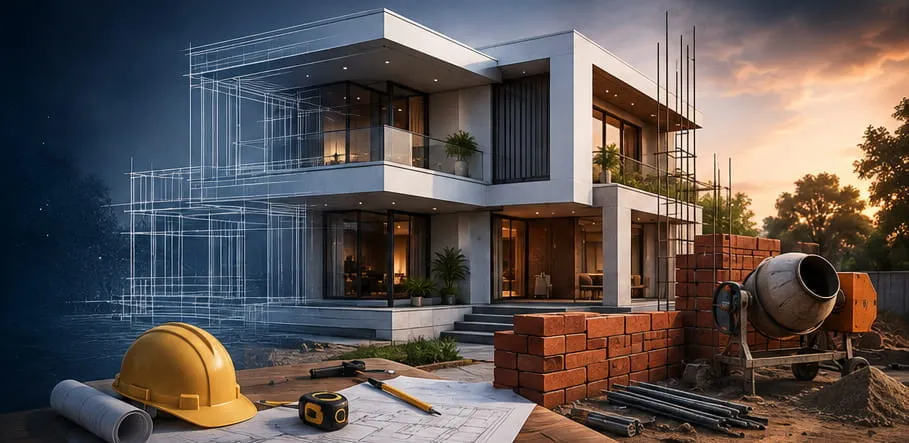
Building a house doesn’t begin when the first brick is laid.
It begins much earlier.
With a plot.
A budget.
A few rough ideas.
A hundred questions.
And usually, one uncomfortable realization:
You can build a house without knowing how construction works. But you shouldn’t build one without knowing what is supposed to happen.
That’s the problem this guide is designed to solve.
Whether you already own a plot, are planning to buy one, are comparing contractors, or have construction about to begin, this roadmap will show you the complete journey — from the first decision to the day you receive the keys.
You don’t need to become a civil engineer.
You don’t need to memorize every construction term.
You do need to understand the sequence, the important decisions, who is responsible for what, where your money goes, and which stages deserve your attention.
This is your starting point.
Think of this as the map before you start the journey.
First, Understand What You’re Actually Building
A house looks like one project.
It isn’t.
It’s a chain of hundreds of connected decisions.
Your plot affects your design.
Your design affects your structure.
Your structure affects materials.
Your materials affect your budget.
Your contractor affects execution.
Your execution affects quality and timeline.
And decisions made early can become expensive or difficult to change later.
That’s why building a house is less about knowing one perfect construction trick and more about managing the sequence correctly.
The broad journey looks like this:
Plot → Planning → Design → Budget → Professionals → Contractor → Approvals → Construction → Quality Control → Finishing → Handover → Maintenance
The exact requirements and approval process vary by location and local authority. India’s National Building Code provides a national framework covering areas including administration, development control, structural design, construction practices, building services, and safety. Local bodies then adopt and apply the relevant building regulations.
So don’t treat an online roadmap as a substitute for your architect, structural engineer, local authority, or other qualified professionals.
Use it to understand the journey.
The 17 Stages of Building a House
Here’s the complete roadmap.
Stage 01 — Decide What You Actually Want to Build
Before thinking about cement, steel, or contractors, define the house.
Ask:
- Who will live here?
- How many bedrooms do you need?
- Do you need a guest room?
- How many cars need parking?
- Do your parents need a ground-floor bedroom?
- Do you expect your family to grow?
- Do you want future expansion?
- How much storage do you need?
- Do you need a home office?
- What matters more: space, appearance, maintenance, energy efficiency, or budget?
- What are you unwilling to compromise on?
This becomes your home brief.
Without it, design decisions happen one by one.
And one decision rarely stays one decision.
A larger kitchen may affect circulation.
A bigger bedroom may reduce another room.
A larger balcony may affect structure and cost.
A basement may change excavation and waterproofing requirements.
Good planning happens before these decisions become expensive.
Homeowner takeaway
Define the life first. Then design the house around it.
Stage 02 — Understand Your Plot
If you already own land, this is where your house begins.
If you haven’t bought the plot yet, this stage comes before everything else.
Don’t look only at:
“How many square feet is the plot?”
Look at the entire site.
You need to understand things such as:
- Plot dimensions
- Road access
- Surrounding development
- Levels and drainage
- Orientation
- Applicable setbacks
- Permissible development
- Access for construction
- Utilities
- Soil conditions
- Relevant land and property documentation
- Applicable local development and building regulations
A beautiful house design cannot fix an unsuitable site.
This is why plot due diligence deserves its own stage rather than being treated as a footnote.
Homeowner takeaway
Before designing the house, understand the land that has to carry it.
Stage 03 — Establish What Is Legally and Physically Possible
This stage is closely connected to the plot, but deserves separate attention.
The question is:
What am I actually allowed and able to build here?
Depending on your location and project, this may involve things such as:
- Building regulations
- Setbacks
- Permissible floor area
- Height restrictions
- Access requirements
- Local approvals
- Structural considerations
- Utility requirements
- Site-specific constraints
The applicable rules are not identical everywhere in India.
That’s why homeowners should verify the requirements applicable to their own location rather than rely on a generic national checklist.
Homeowner takeaway
Don’t design your dream house first and ask whether you can build it later.
Stage 04 — Build the Budget
Now comes the question almost every homeowner asks first:
“How much will it cost?”
The better question is:
“What exactly am I trying to build, and what will the complete project require?”
Your budget may need to account for much more than the headline construction rate.
Depending on the project, consider:
- Design and professional fees
- Approvals and related charges
- Civil construction
- Structural work
- Materials
- Labour
- Electrical
- Plumbing
- Waterproofing
- Doors and windows
- Flooring
- Sanitaryware
- Kitchen
- Wardrobes
- Painting
- External works
- Boundary wall
- Gate
- Utilities
- Landscaping
- Interiors
- Contingency
This is why:
₹X per sq. ft. is not a complete budget.
It’s only meaningful when you know what that number includes.
Homeowner takeaway
Never ask for a rate without asking what the rate includes.
Stage 05 — Create the Design
Now turn the requirements into an actual house.
This is where you work with the appropriate design professionals to develop things such as:
- Floor plans
- Elevations
- Sections
- Structural requirements
- Electrical layouts
- Plumbing layouts
- Other relevant building-service layouts
But don’t treat the floor plan as decoration.
It is an instruction set for the house you’re going to build.
Before finalizing it, ask:
- Does the layout work for daily life?
- Is there enough storage?
- Is circulation comfortable?
- Is natural light adequate?
- Is ventilation considered?
- Is privacy appropriate?
- Are electrical points planned?
- Are plumbing locations sensible?
- Is the kitchen functional?
- Is parking practical?
- Are future needs considered?
A design that looks beautiful on a screen can still be frustrating to live in.
Homeowner takeaway
A beautiful house on paper is not necessarily a good house to live in.
Stage 06 — Select the Right Professionals
A house is rarely a one-person project.
Depending on your project, you may work with:
- Architect
- Structural engineer
- Civil engineer
- Contractor
- Site supervisor
- Surveyor
- Quantity or cost professionals
- Electrical professionals
- Plumbing professionals
- Interior designer
- Other specialists
The important question isn’t simply:
“Who should I hire?”
It’s:
“Who is responsible for what?”
This distinction becomes extremely important later.
The person executing construction is not automatically the person responsible for every design or structural decision.
Homeowner takeaway
Don’t hire people only by title. Understand their scope of responsibility.
Stage 07 — Understand the Approvals and Paperwork
Before construction begins, make sure the required permissions, drawings, documents, and approvals for your location and project are in order.
The exact process depends on the local authority and project.
This is one area where generic internet advice can become dangerous because a process that applies in one city may not apply in another.
Your job as a homeowner
Don’t necessarily do every approval yourself.
But know:
- What approval is required
- Who is handling it
- What has been submitted
- What has been approved
- Which drawings are final
- What documents should be retained
Homeowner takeaway
You don’t have to personally handle every document. You do need to know whether the documentation is under control.
Stage 08 — Choose Your Construction Model
This is one of the biggest decisions you’ll make.
There are broadly three approaches.
1. Turnkey
The contractor manages construction and typically provides the agreed materials and labour.
You get convenience.
But you may have less direct control over procurement and day-to-day execution.
2. Owner-Supplied Materials
You purchase the materials.
The contractor handles construction and labour according to your arrangement.
You get greater control.
But now you’re also responsible for:
- Sourcing
- Negotiation
- Deliveries
- Quantities
- Storage
- Timing
- Material tracking
You haven’t eliminated management.
You’ve moved it to yourself.
3. Managed Construction
You retain control over important decisions and materials while a professional construction-management layer represents your interests on site.
This is the model Makaanic is being built around.
You decide.
The contractor executes.
Makaanic manages the homeowner-side coordination, tracking, reporting, and agreed site oversight.
Homeowner takeaway
The right construction model depends not only on your budget, but on how much control and involvement you actually want.
Stage 09 — Select and Contract the Contractor
Once the scope is reasonably clear, you can start comparing contractors.
Don’t make the decision based solely on:
“What’s your rate per square foot?”
Instead compare:
- Scope
- Specifications
- Materials
- Quantities
- Exclusions
- Labour
- Timeline
- Payment schedule
- Variation/change process
- Responsibilities
- Workmanship expectations
- Documentation
- Dispute process
Two contractors can quote different prices for the same-looking house because they aren’t necessarily quoting the same thing.
One rule worth remembering
Never compare two numbers until you know they’re describing the same work.
Stage 10 — Prepare the Site and Begin Foundation Work
Now the house begins physically taking shape.
But the foundation is not simply:
Dig → put steel → pour concrete.
The actual process depends on the site’s conditions and engineered design.
It may involve:
- Setting out
- Excavation
- Soil considerations
- PCC where specified
- Reinforcement
- Formwork
- Footing work
- Columns or starter elements
- Plinth-related work
- Backfilling and compaction
The structural design and site conditions determine what is appropriate.
The homeowner’s role isn’t to tell the engineer how to design a footing.
It’s to make sure the right professionals are involved and that agreed stages are properly documented and checked.
Homeowner takeaway
Foundation work is where “looks right” is a particularly poor quality-control method.
Stage 11 — Build the Structural Frame
Now the house begins rising.
This may include:
- Columns
- Beams
- Slabs
- Reinforcement
- Shuttering/formwork
- Concrete
- Curing
This is one of the stages where technical quality matters enormously.
The homeowner should not improvise structural decisions based on an Instagram post or YouTube video.
Instead, understand:
- What the approved drawings require
- Which professional is responsible for structural decisions
- What inspections are required
- What evidence should be recorded
- When work should be reviewed before it becomes concealed
Homeowner takeaway
Your job isn’t to become the structural engineer. Your job is to make sure structural decisions are made by the right professional and executed against the approved requirements.
Stage 12 — Build Walls, Roof, and Other Envelope Elements
With the main structure underway, the house starts becoming recognizable.
This stage can involve:
- Masonry
- Brick or blockwork
- Lintels
- Plastering
- Roof-related work
- Parapets
- External surfaces
This is where dimensions, openings, alignment, and coordination start becoming highly visible.
A mistake here can affect:
- Doors
- Windows
- Electrical points
- Plumbing
- Furniture
- Finishes
That’s why coordination matters.
Stage 13 — Install Electrical and Plumbing Systems
Much of this work happens before walls and finishes hide it.
That’s why this stage deserves serious attention.
Once something is concealed, checking it becomes harder.
Depending on the system, you may be dealing with:
- Electrical conduits
- Wiring
- Distribution systems
- Plumbing pipes
- Drainage
- Water supply
- Fixtures
- Testing
The exact technical requirements should be designed and checked by qualified professionals.
The homeowner should focus on coordination and documentation:
What is going inside the wall before the wall closes?
Homeowner takeaway
If you can’t see it later, inspect it now.
Stage 14 — Waterproofing
Waterproofing is one of those things homeowners often notice only after it fails.
By then, the walls may be finished.
Tiles may be installed.
Paint may be completed.
And fixing the problem can become disruptive and expensive.
Relevant areas may include:
- Bathrooms
- Terraces
- Balconies
- Roofs
- Wet areas
- Other site-specific locations
The important homeowner principle is:
Waterproofing should be treated as a system that needs proper design, execution, and testing — not a product you simply paint on.
Stage 15 — Finishing
Now the house begins to look like a home.
This can include:
- Flooring
- Tiles
- Doors
- Windows
- Paint
- Kitchen
- Wardrobes
- Sanitaryware
- Lighting
- Fixtures
- Hardware
- False ceilings
- Exterior finishes
This is also where homeowners can lose budget control surprisingly quickly.
One small upgrade.
Then another.
Then another.
A better tile.
A different faucet.
A larger wardrobe.
A more expensive door.
A premium light.
None of these decisions is necessarily wrong.
The problem is making them without tracking their cumulative impact.
Homeowner takeaway
A budget doesn’t usually disappear in one decision. It leaks through dozens of small ones.
Stage 16 — Inspect, Document, and Hand Over
“Construction finished” does not necessarily mean:
“The project is ready to close.”
Before final handover, create a proper snagging and documentation process.
Depending on your project, review:
- Finishes
- Doors
- Windows
- Plumbing
- Electrical
- Fixtures
- Waterproofing-related concerns
- Paint
- Flooring
- Hardware
- Drainage
- External works
- Agreed scope
- Outstanding work
Also collect relevant project records.
That can include:
- Approved drawings
- Revisions
- Invoices
- Warranties
- Product information
- Test reports where applicable
- Professional documentation
- Photographs
- Maintenance information
This is where the Makaanic House Passport becomes valuable.
Instead of finishing with a pile of WhatsApp messages and random documents, the homeowner gets a structured record of the house.
Stage 17 — Maintain the House
The construction journey doesn’t really end when you get the keys.
A house is an asset that needs attention.
Over time you’ll deal with:
- Waterproofing
- Plumbing
- Electrical systems
- Paint
- Roof and terrace
- Drainage
- Appliances
- Fixtures
- Exterior surfaces
- Repairs
- Renovations
The better you document the original construction, the easier future maintenance becomes.
That’s why a proper house record can become more valuable as the years pass.
The Homeowner’s Job Isn’t to Do Everything
This is probably the most important lesson in this entire guide.
You don’t need to personally:
- Negotiate every bag of cement
- Inspect every brick
- Calculate structural reinforcement
- Supervise every worker
- Visit the site every morning
- Learn every construction term
But you should know:
What is happening?
Why is it happening?
Who is responsible?
What has been agreed?
What should happen next?
What needs to be checked?
What decision is waiting for you?
That is what homeowner control actually means.
The 5 Questions to Ask at Every Stage
Whenever your construction moves into a new stage, ask these five questions:
1. What are we doing?
Understand the work.
2. Why are we doing it?
Understand its purpose.
3. What has to be decided now?
Don’t discover important decisions after the work has started.
4. What should be checked before we move on?
This is where quality control happens.
5. What happens next?
Always know the next stage.
If you can answer these five questions throughout your project, you’re far less likely to feel completely lost.
Your Construction Project Needs Three Kinds of Control
Think of your house as three parallel projects.
1. Money
Where is the money going?
Budget → Purchase → Payment → Variation → Actual Cost
2. Materials
What came to the site?
Order → Delivery → Storage → Usage → Balance
3. Work
What has actually been built?
Plan → Execution → Inspection → Evidence → Approval / Next Stage
Most homeowners focus almost entirely on the third.
A strong project keeps all three connected.
And This Is Where Most Homeowners Struggle
The contractor may know how to build.
The architect may know how to design.
The engineer may know how to calculate.
The supplier may know how to sell.
But the homeowner still has to understand the entire picture.
That creates a strange situation:
Everyone may be doing their individual job while nobody is managing the homeowner’s overall experience.
That’s the gap Makaanic is designed to address.
What Makaanic Believes
You shouldn’t have to become a contractor to build a good house.
You shouldn’t have to blindly trust someone because you don’t know enough to question them.
You shouldn’t have to spend every day at the site just to know what’s happening.
And you shouldn’t have to choose between:
complete control
and
complete convenience.
There should be a middle ground.
You can choose your materials.
You can make the important decisions.
You can hire the professionals you trust.
And when you don’t have the time or expertise to manage the site yourself, you can have someone representing your side.
That’s the thinking behind Makaanic.
The homeowner should never feel like the least informed person in their own project.
Your Complete House-Building Checklist
Before Construction
- Define your home requirements
- Understand your plot
- Verify applicable regulations and permissions
- Establish a realistic project budget
- Develop the design
- Engage the appropriate professionals
- Finalize the construction model
- Compare contractors
- Finalize scope and responsibilities
- Establish payment and variation terms
- Organize project documentation
During Construction
- Track progress
- Track materials
- Record deliveries
- Document important stages
- Monitor agreed quality checkpoints
- Track payments
- Record changes
- Resolve issues before they compound
- Keep drawings and revisions organized
- Know what happens next
Before Handover
- Complete snagging
- Check agreed scope
- Resolve outstanding work
- Collect documents
- Collect warranties and product records
- Organize the house’s construction history
- Establish a maintenance plan
The Roadmap in One Picture
01 — DEFINE YOUR HOME
↓
02 — UNDERSTAND YOUR PLOT
↓
03 — CHECK WHAT YOU CAN BUILD
↓
04 — BUILD THE BUDGET
↓
05 — DESIGN THE HOUSE
↓
06 — CHOOSE YOUR PROFESSIONALS
↓
07 — COMPLETE APPROVALS
↓
08 — CHOOSE YOUR CONSTRUCTION MODEL
↓
09 — SELECT YOUR CONTRACTOR
↓
10 — FOUNDATION
↓
11 — STRUCTURE
↓
12 — WALLS + ROOF
↓
13 — ELECTRICAL + PLUMBING
↓
14 — WATERPROOFING
↓
15 — FINISHING
↓
16 — INSPECTION + HANDOVER
↓
17 — MAINTENANCE
Don’t try to memorize this.
Save it.
Come back to it.
Use it as your map while the house is being built.
One Final Principle
You don’t need to know everything.
You need to know enough to know:
what you don’t know.
That’s a very different kind of knowledge.
When something involves structural safety, legal compliance, design responsibility, or a technical decision beyond your expertise, bring in the right qualified professional.
When something involves your money, scope, materials, timeline, or expectations, make sure it is clearly documented.
And whenever a major stage is about to be covered up, ask:
“What should we verify before we move forward?”
That single question can change how you build a house.
Start With the Map. Build With Confidence.
Building your own house is a major financial and emotional decision.
You will make hundreds of choices.
Some will be exciting.
Some will be technical.
Some will be frustrating.
And some will cost far more than you expected if you make them too late.
You don’t need to know everything before you begin.
But you should never begin completely blind.
Know the stages.
Know the decisions.
Know who is responsible.
Know where your money is going.
Know what needs to be checked.
Because the goal isn’t simply to build a house.
It’s to build one you understand, control, and feel confident about.

Leave a Reply